

Woodriver Village Duo
Two right-sized homes on one Bend lot for a multi-generational family, and a Corgi who got his own wash station.
Location
Bend, OR
Category
ADU
Year
2024
ROLE
Architect, Hiatus Homes
A pair of 800 SF homes on a single lot in Bend, built for one family living across two generations. A couple in their early 40s had recently moved to the state and bought a piece of land with a partner, dividing it. They wanted to build two small homes on the empty portion: one for themselves, one for the husband's father, a recent widower. Close enough to care for each other, separate enough to keep their own lives.


The site set the terms. It was a flag lot, and getting vehicles in and maneuvering through the narrow pole access took real planning. A cluster of mature trees the family wanted to keep added another constraint. And the neighborhood runs on a vacuum sewer system, which is exactly as tricky and expensive to navigate as it sounds, and which the city failed to flag during pre-application.

We sited two right-sized units parallel but rotated, threading parking access between the trees and preserving every one we could. The couple's unit went a story taller with a garage below. The father's unit stayed at grade: kitchen, living, and bath all on one level for aging in place, with a sleeping loft above and a living room that can hold a bed later if stairs ever become too much. The taller unit sits west, which gives both homes morning sun and protects a south-facing garden and yard. Both shed roofs are pre-oriented for a future solar install.
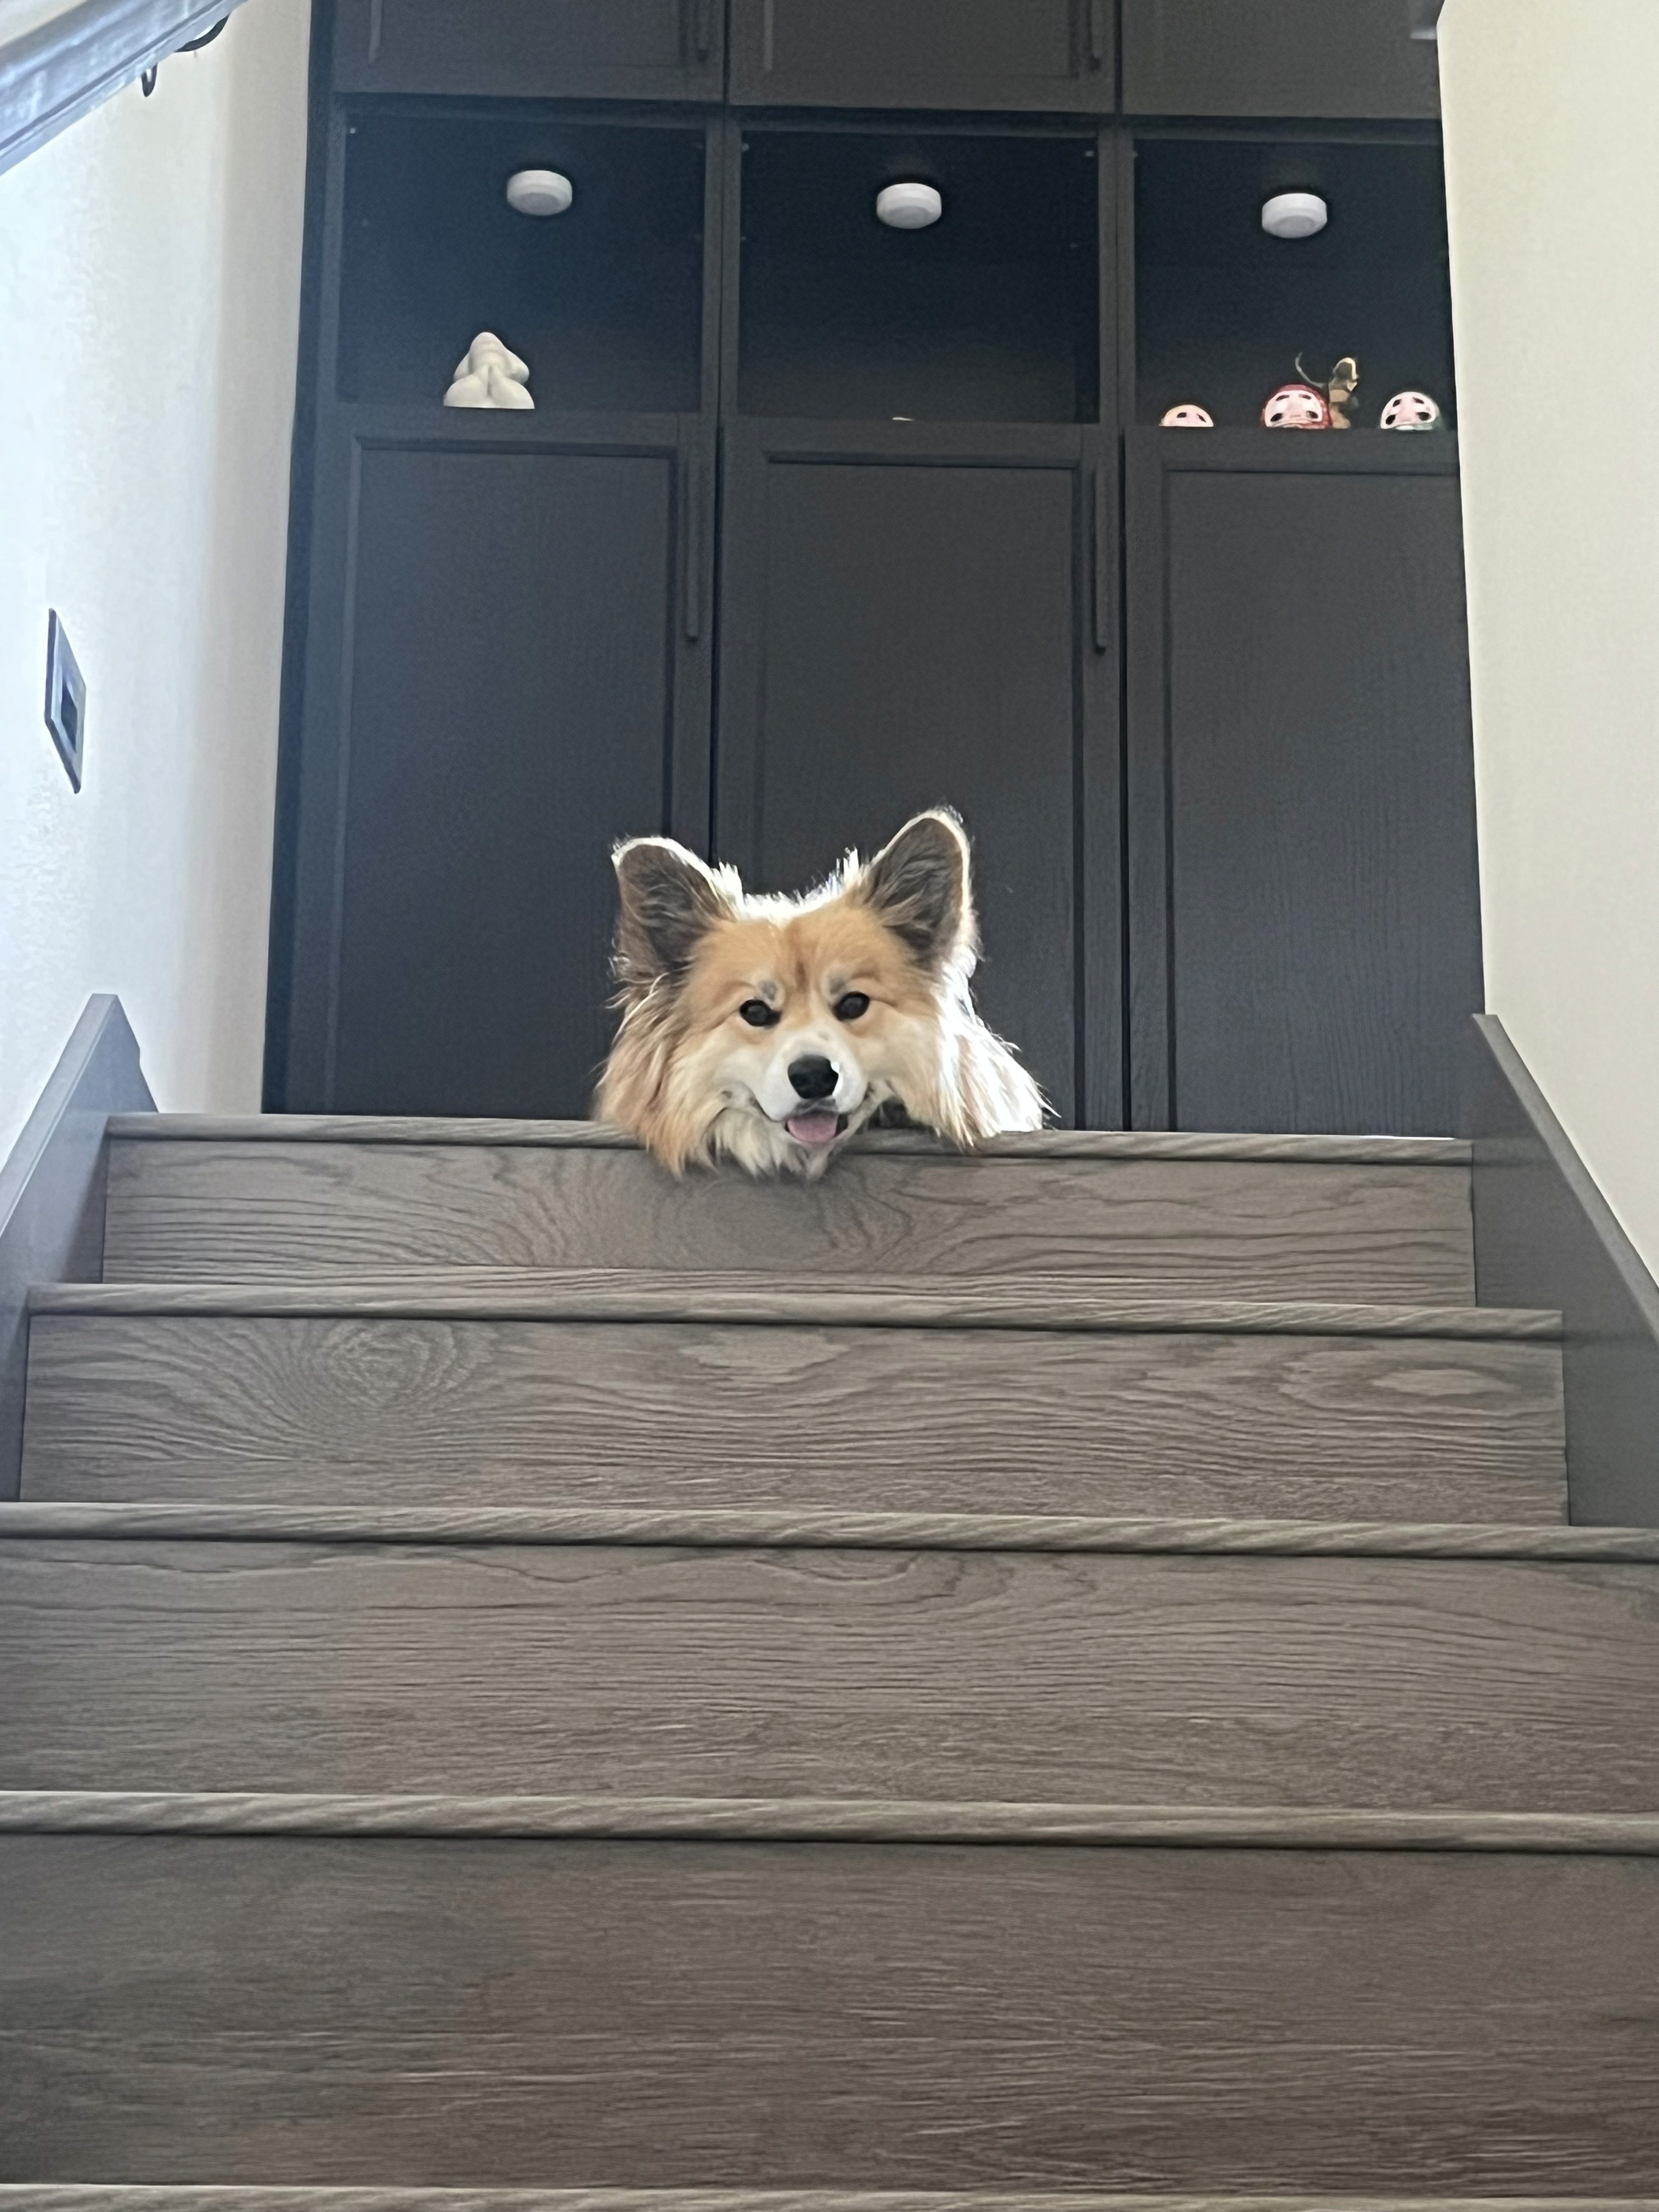
The customizations came from listening. A powerful down-draft range hood that keeps the small kitchen functional without a bulky overhead vent. A dog-wash station in the garage. Dual lofts in each unit so the couple could split sleeping and working from home. They chose Hiatus units rather than a full custom design to stay cost-sensitive, and my job was protecting that efficiency while still tailoring the homes to fit three specific people and a dog.
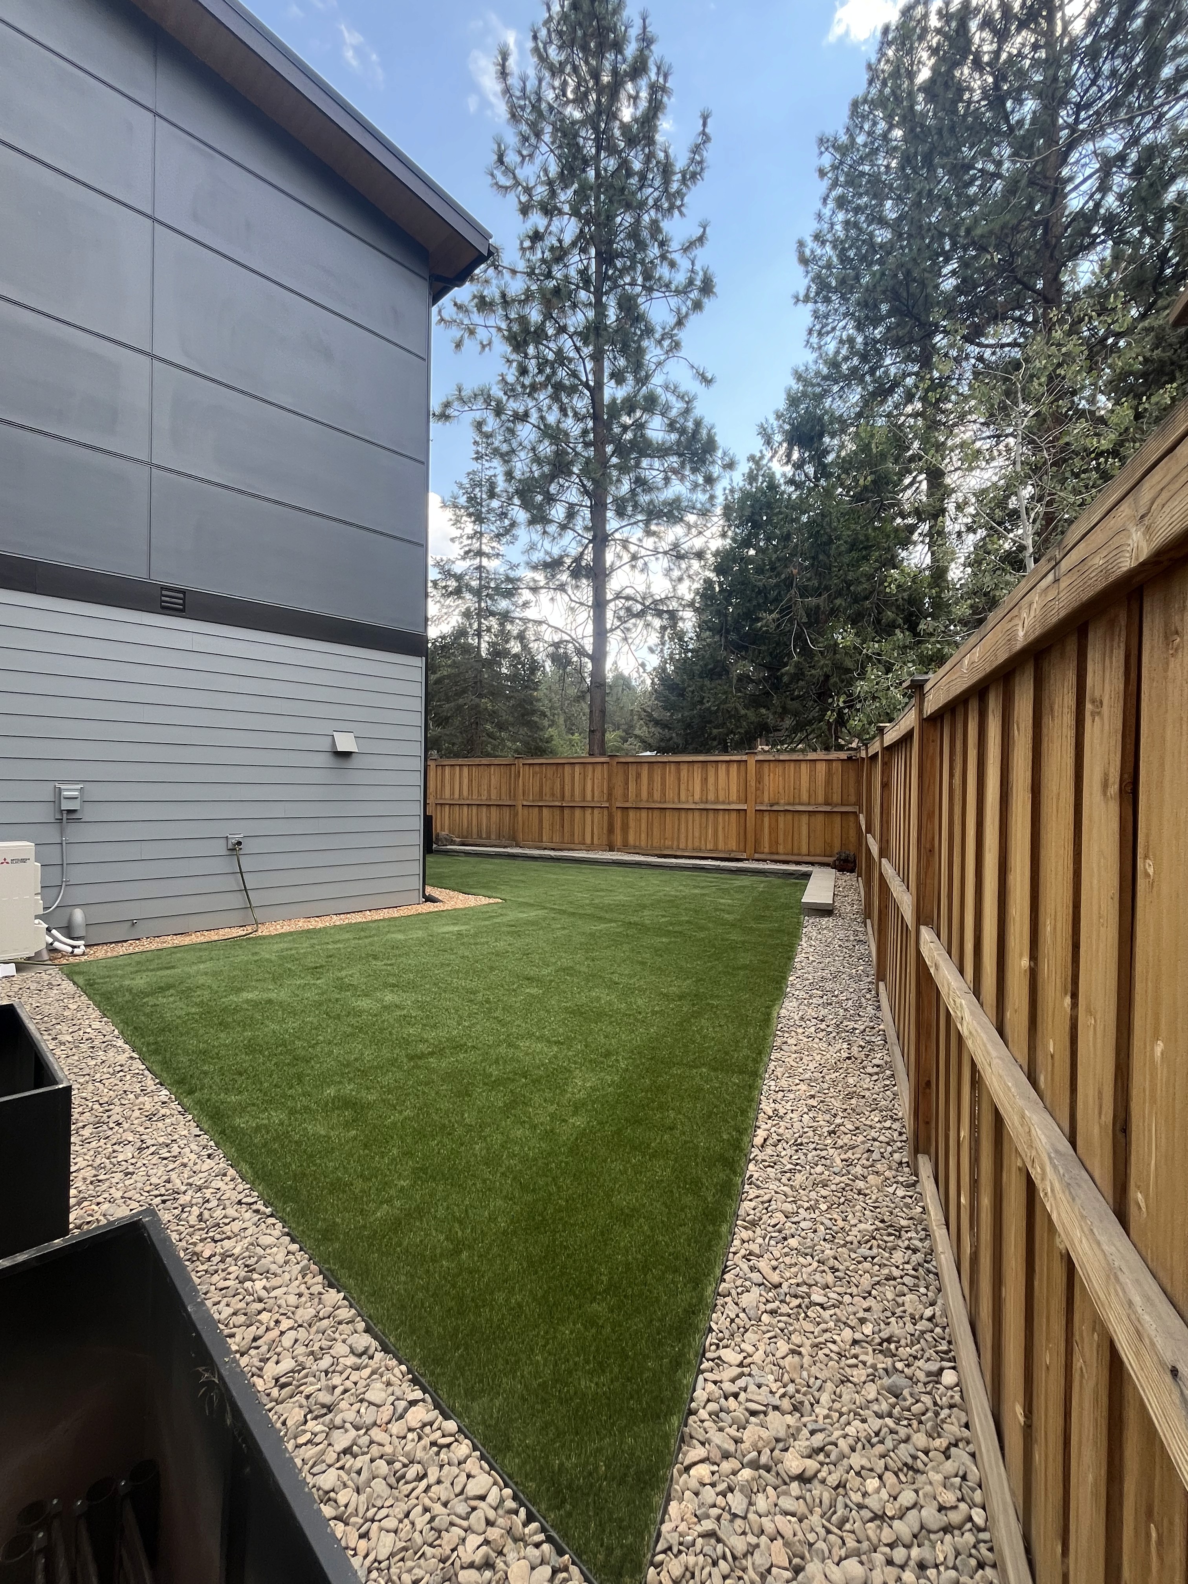

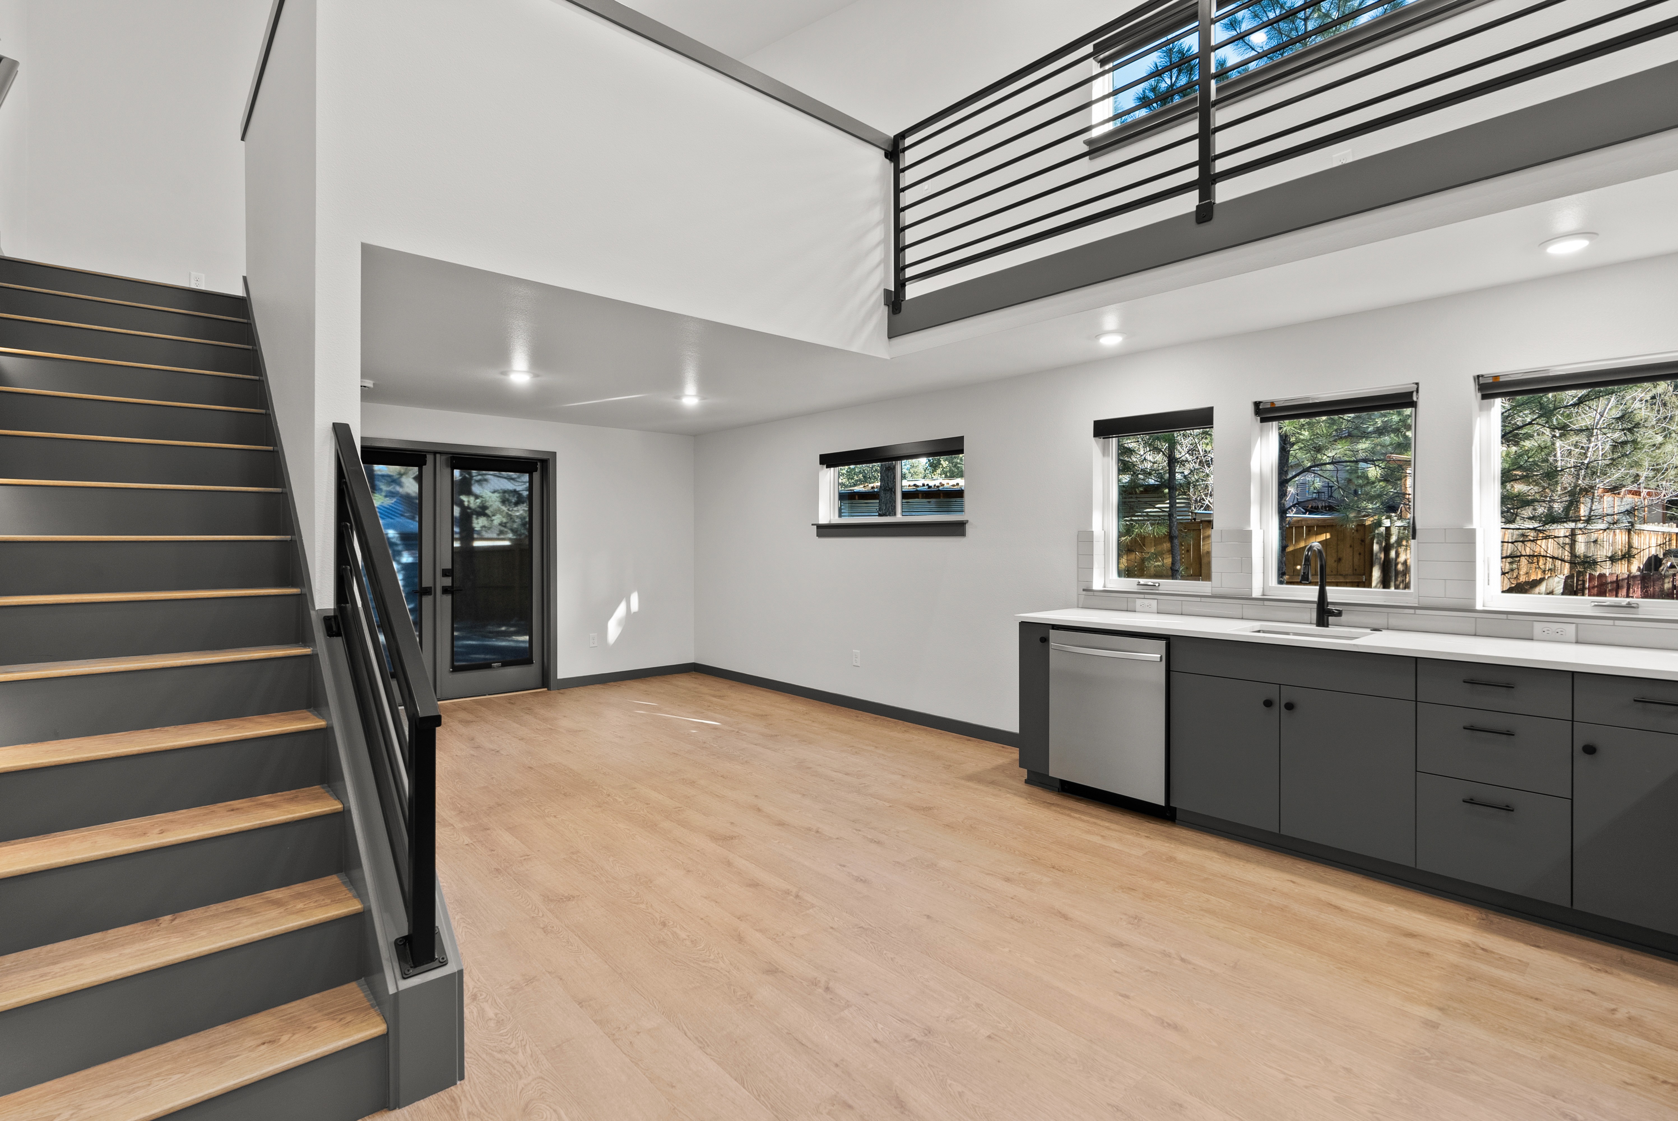
Permitting required designating one unit as the primary dwelling and the other as the ADU, despite identical sizing. I sorted that, brought in a civil engineer who could handle the vacuum sewer, and stayed engaged with the family through construction and occupancy. About six months after they moved in, they sent photos of the landscaping and the life they'd built into the place. It was doing exactly what they'd hoped.

IMAGE CREDIT:
Hiatus Homes

