

13th Avenue Retreat
The project that started McKeever Design. I designed, permitted, and acted as general contractor for this 670 SF detached ADU on my family's Seattle property.
Location
Seattle, WA
Category
ADU
Year
2020
ROLE
Architect, Owner, GC
In 2015 my wife and I bought a 940 SF post-war bungalow in Seattle with good bones, no frills, and a detached garage in back that mostly stored boxes. By 2017 we wanted that garage to do more. The plan: a small ADU that would serve as a daily writing retreat and home office for me and Caela, plus a guest suite for out-of-state grandparents to come stay for a week at a time and help with the kids.

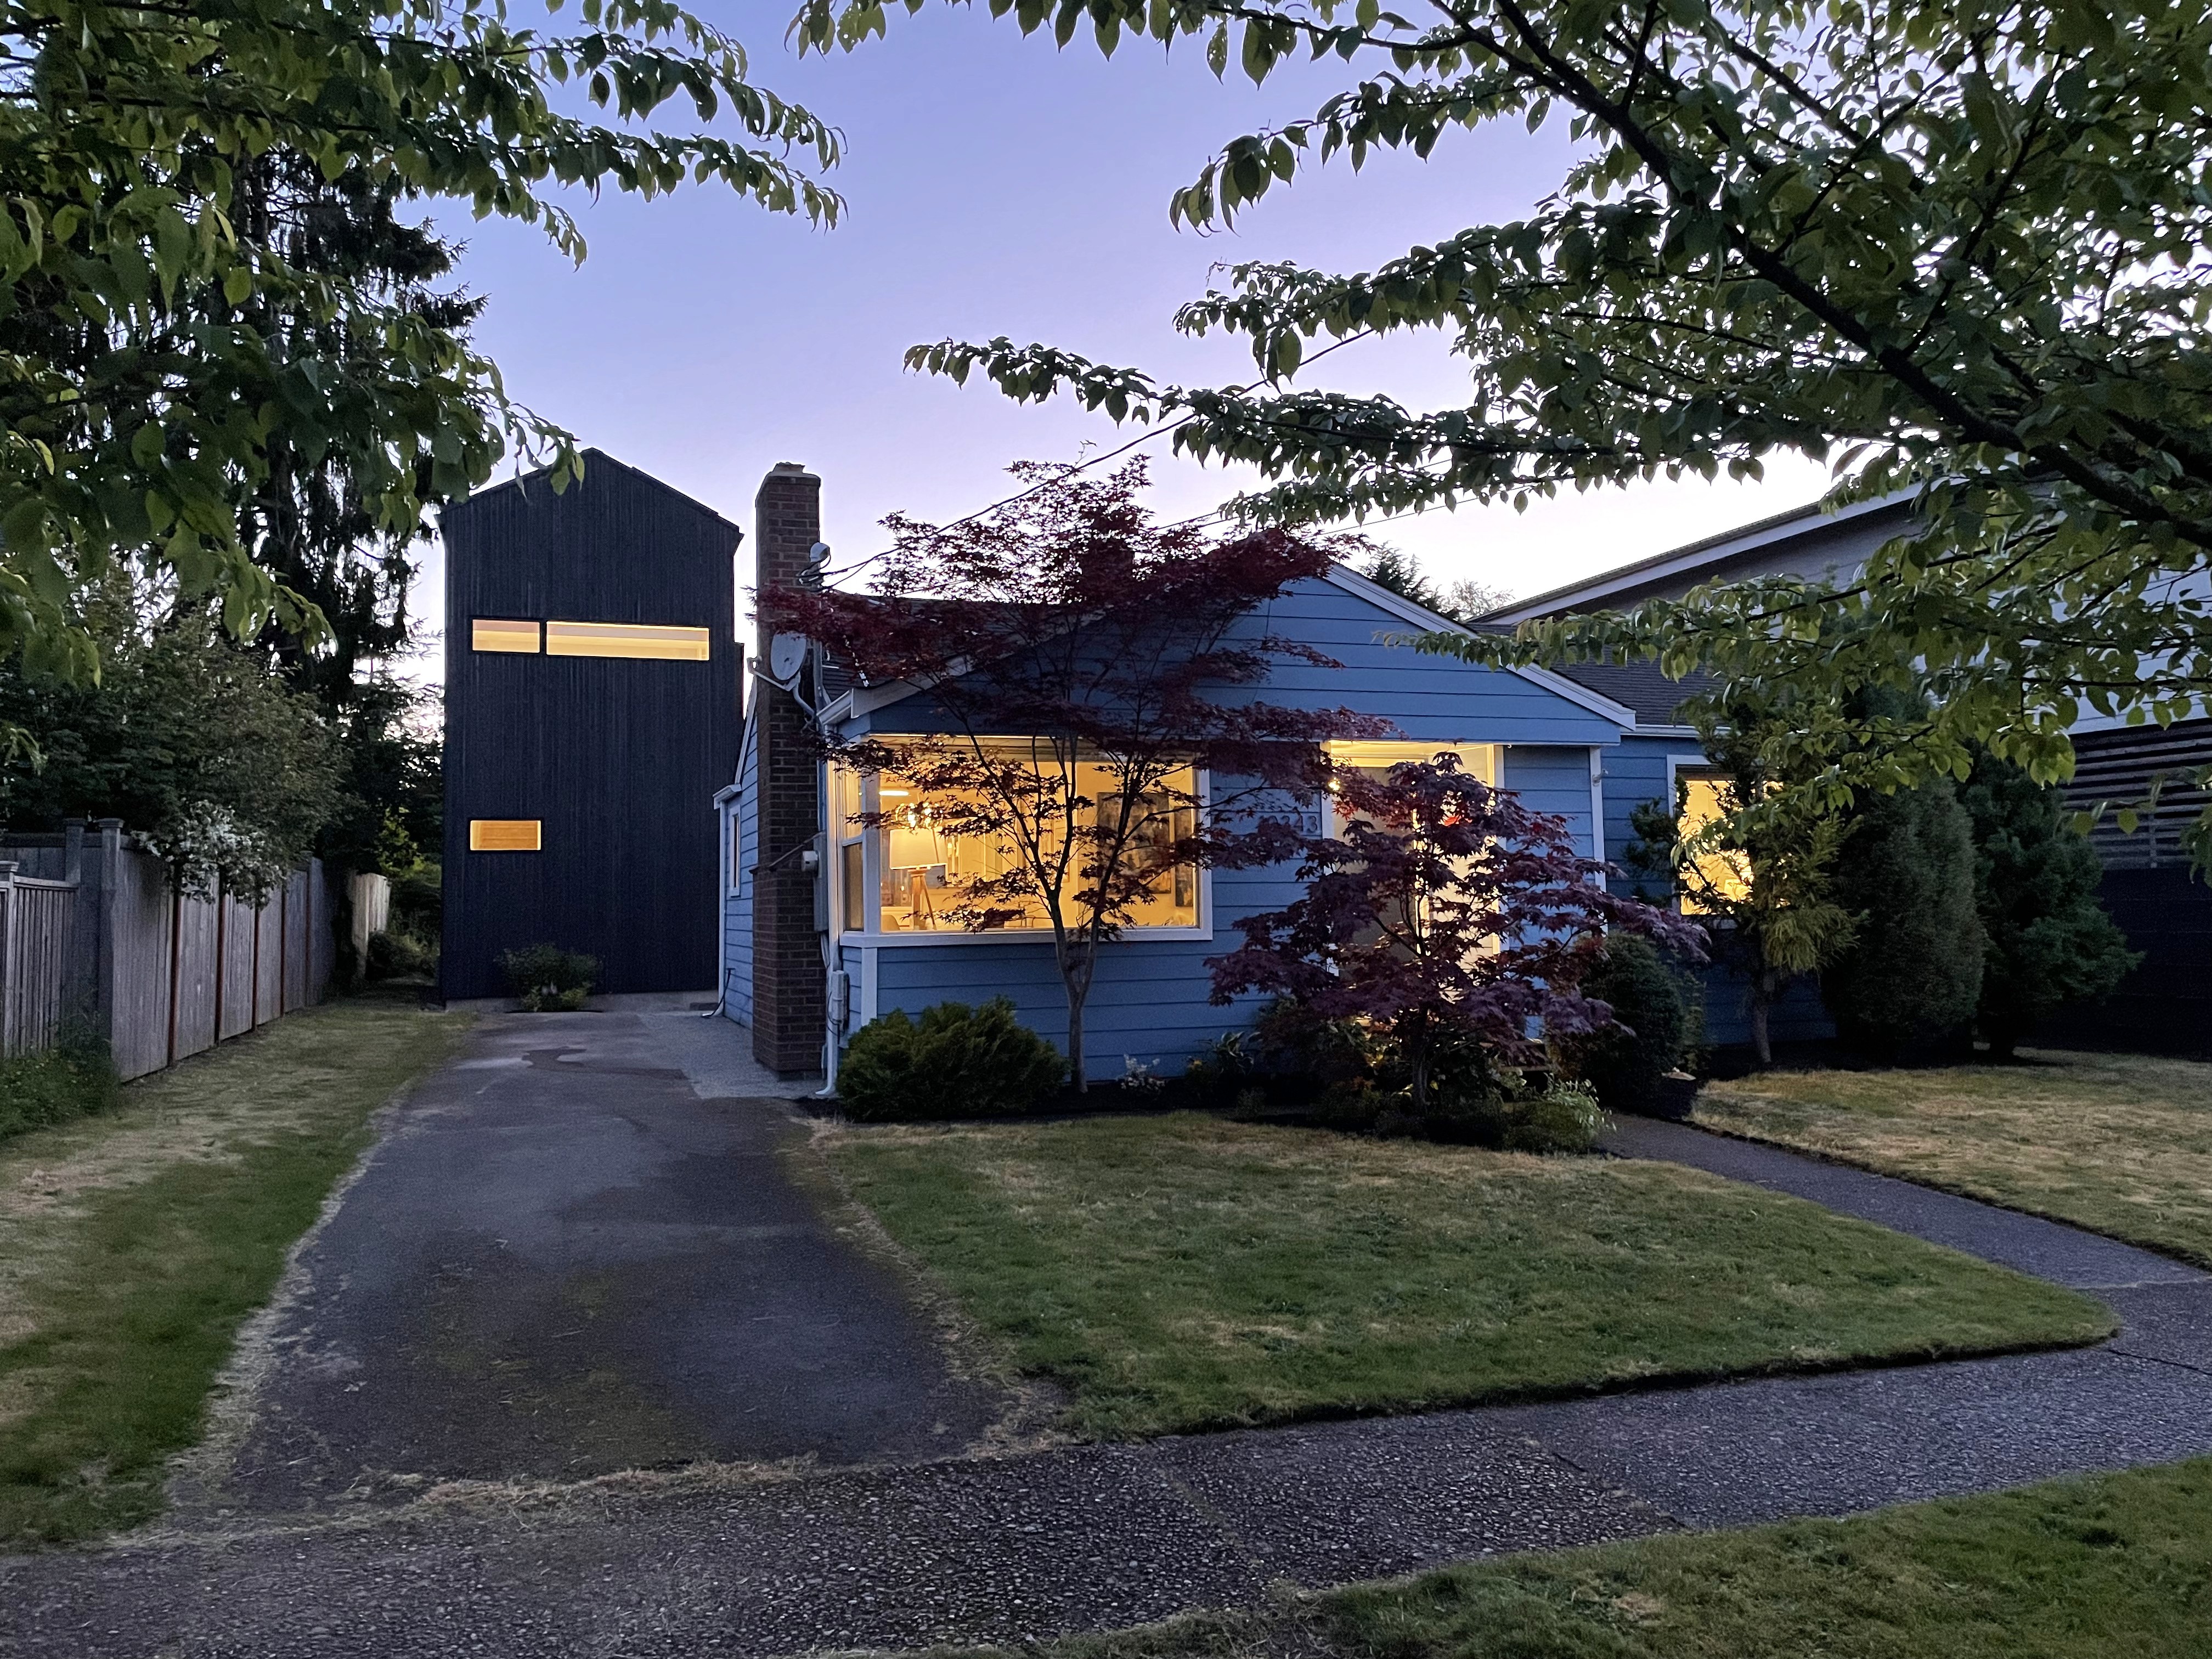

The challenge was keeping everything we already loved about the backyard. Flat lawn, firepit area, raised planter beds for vegetables. None of that could go. I acted as my own GC to make the budget pencil, which meant driving a mini-excavator to run utilities, swinging hammers on weekends, and fitting the build between my full-time day job at NBBJ and a young family at home.
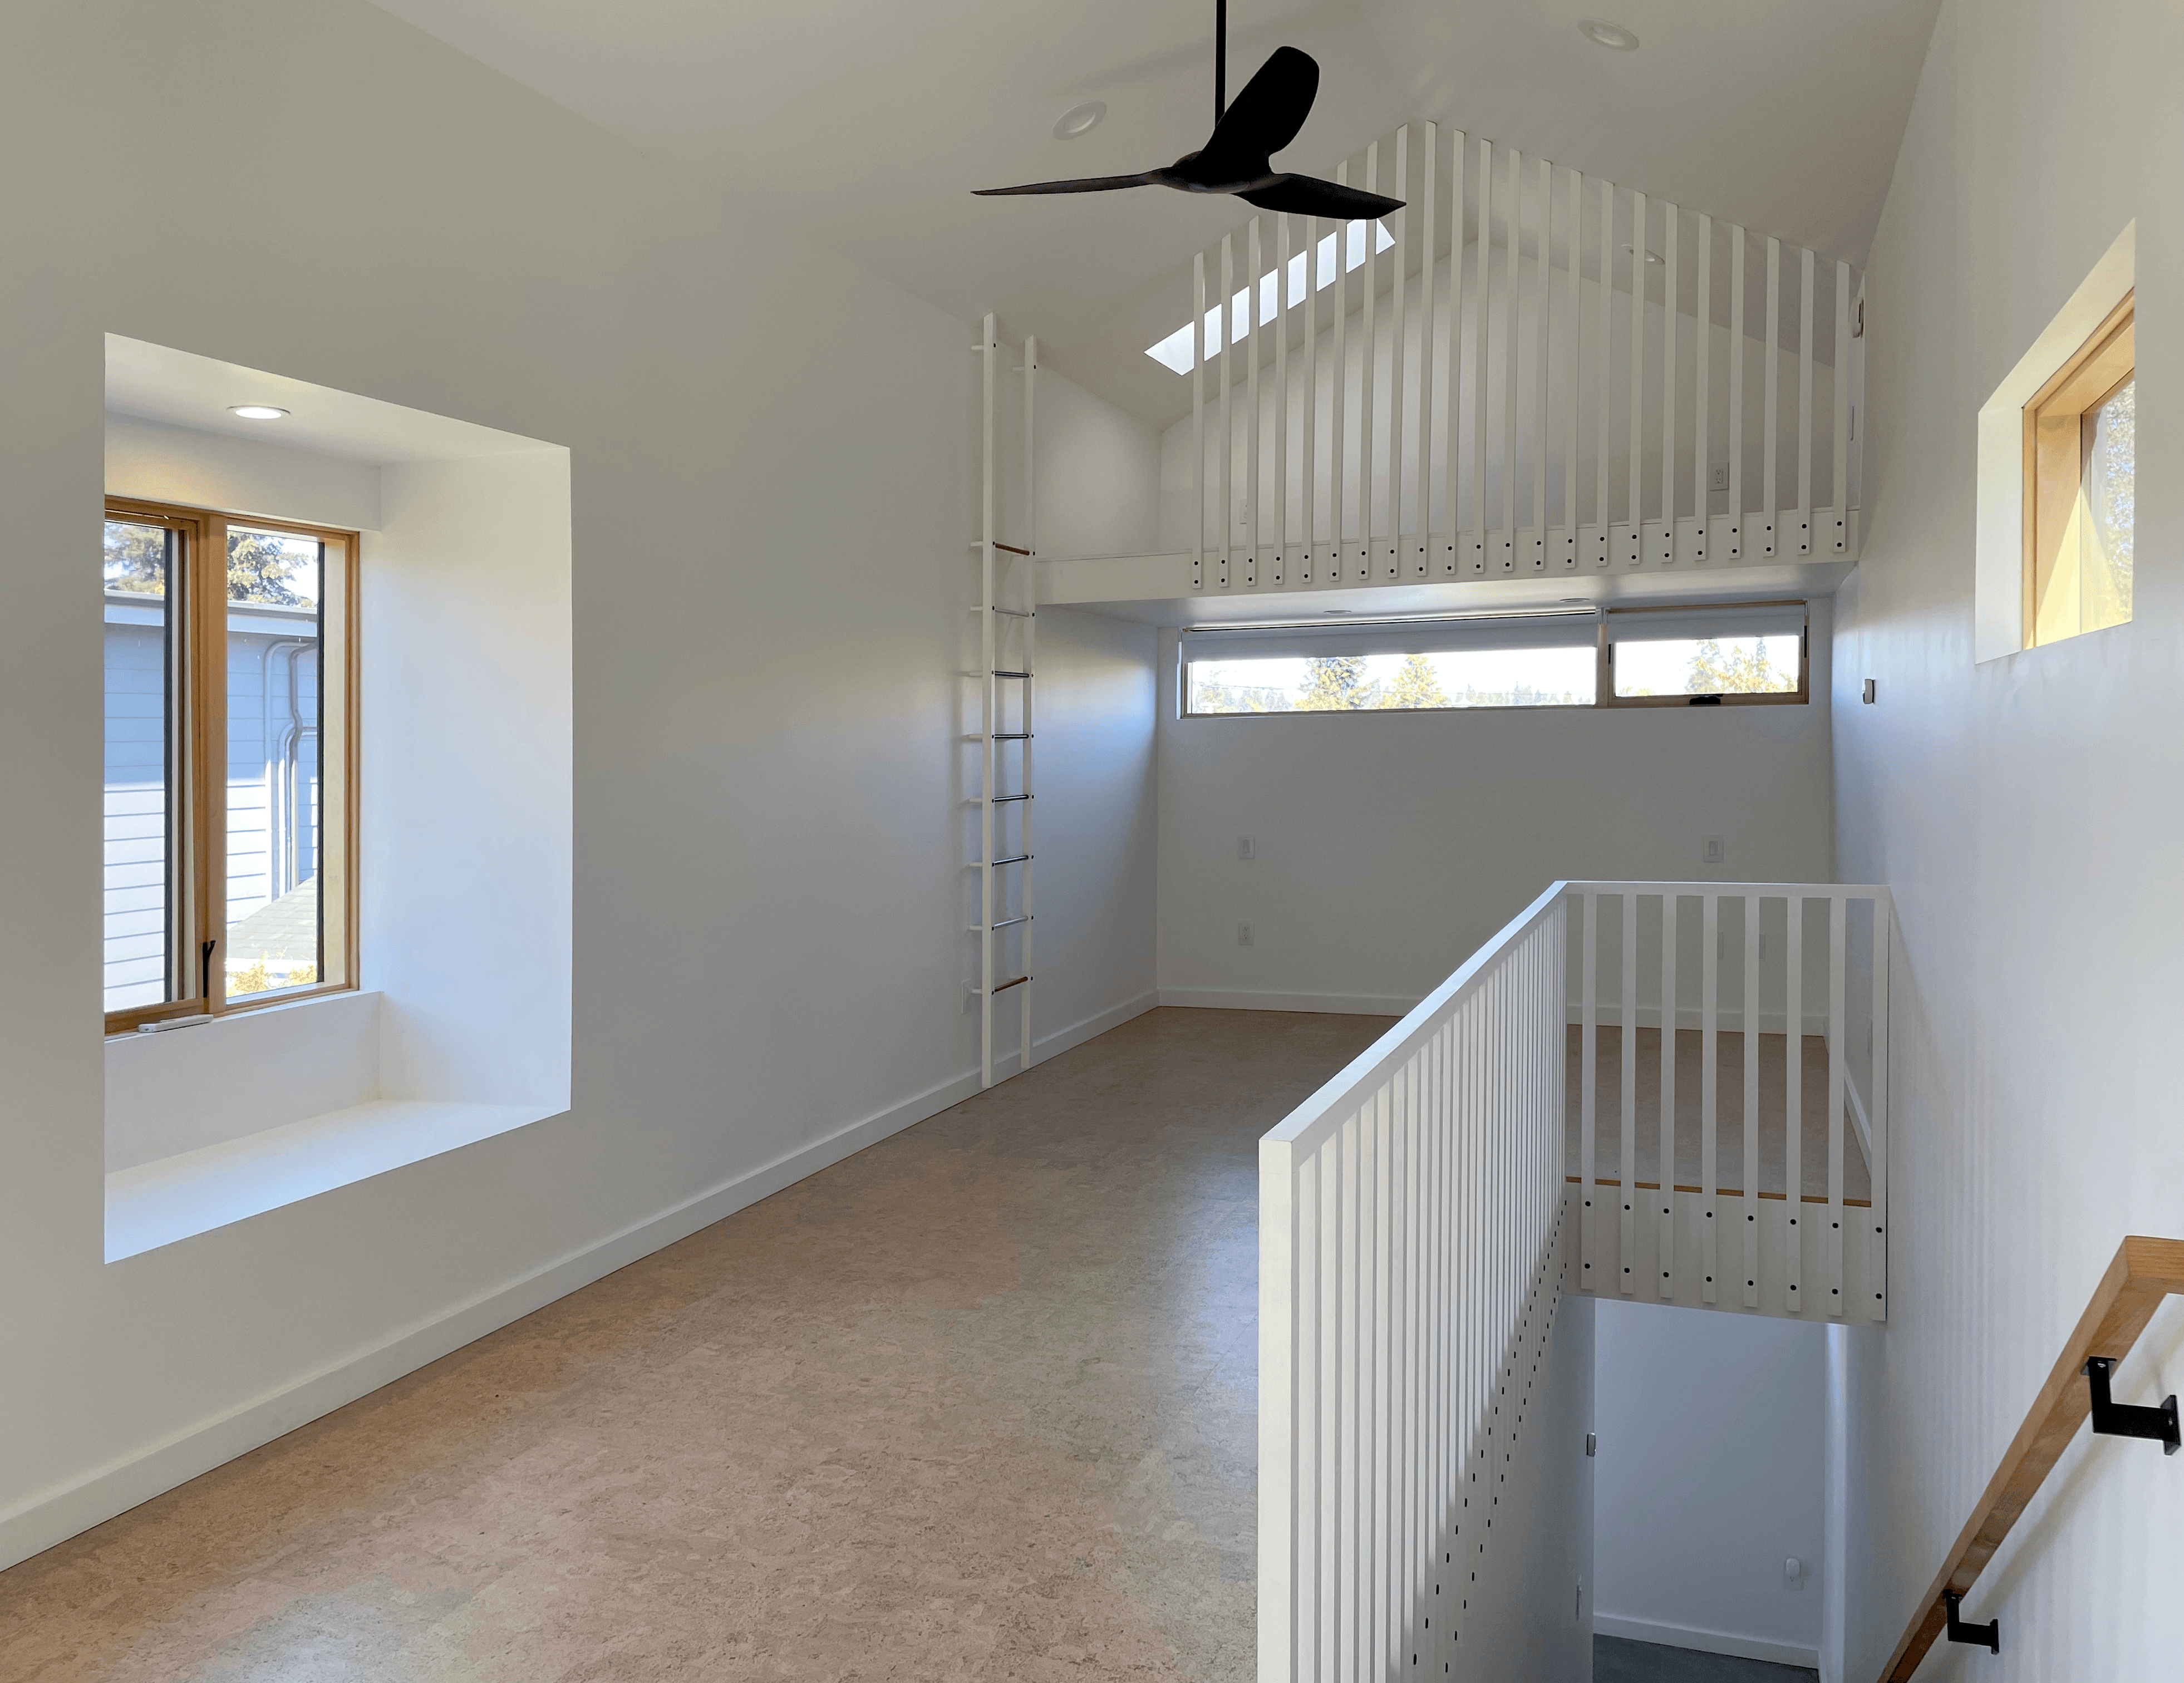
We held the existing garage footprint, demolished the structure, reinforced the foundation, poured a new slab with radiant heat, and cantilevered the second floor to gain square footage without losing any more of the yard. Downstairs holds an entry, a full bath, two separate exterior storage closets (one for the water heater, tools and camping gear, one for bikes and lawn tools), and stairs up to a single multipurpose room with a ladder-accessed loft and operable skylight. A floor-to-ceiling corner window borrows a beloved detail from the original bungalow. A bump-out bay window on the second floor lets Caela sit, open the window, and read overlooking her garden.
Black-stained vertical cedar rainscreen exterior, simple gable roof matching the bungalow's pitch. Contemporary inside, neighborhood-respectful outside, a compromise that took longer to settle than the floor plan did.


We finished early 2020. The pandemic landed weeks later. What we'd designed as a writing retreat and occasional guest space became acoustically separated work-from-home and school-from-home for two solid years. It absorbed everything we threw at it. When we eventually sold the property to move our family to Bend, the listing went under contract in two days. Every design decision had been made for us, not for resale. The siding, the windows, the metal roof got the money. The interior finishes didn't. I built the railings, the loft ladder, and most of the trim myself. It's the project that taught me what an ADU can actually do for a family that designs around itself rather than around a future buyer.

IMAGE CREDIT:
McKeever Design

