Taft Residence
A 1,900 SF custom home in Bend's Old Mill, sited to preserve light and views as the neighborhood grows around it.
Location
Bend, OR
Category
CUSTOM HOME
Year
2025
ROLE
Architect
A custom home in Bend for an active couple. He's a professional outdoor adventure sports athlete. She's a fitness and lifestyle creator. Both wanted a 5-10 year home that fit their current life and held value for whatever comes next. His family had purchased the property when the lot was created. Longtime friends of Hiatus, they brought me in as architect.


The lot had two hard constraints. A steep hill to the north pushed the buildable footprint to the flat south edge. And a city-required garage access off the south alley meant the garage had to face uphill, take two stories, and accommodate two 12-foot doors for full-size trucks and snowmobile equipment. Solving those two together set the diagram before I drew a single interior wall.

The garage/shop enters into a mud and laundry room sized for two people whose work happens outside. A primary suite anchors the main level, alongside a double-height kitchen and living room that opens onto a 14-foot wrap-around deck. The deck catches sunset and Cascade views to the west and 180-degree territorial views to the north. Upstairs holds a work loft, and a guest suite. A conditioned crawl space tucks under the stepped foundation and absorbs the excess gear storage a couple like this generates.
The bigger planning move was about future neighbors. The undeveloped east and west neighbors could eventually max out their building envelopes. We pushed the major windows north (the elevation least likely to ever get blocked) and pulled secondary windows away from the side yards where adjacent construction will land first. The house keeps its light and views even after the neighborhood fills in.
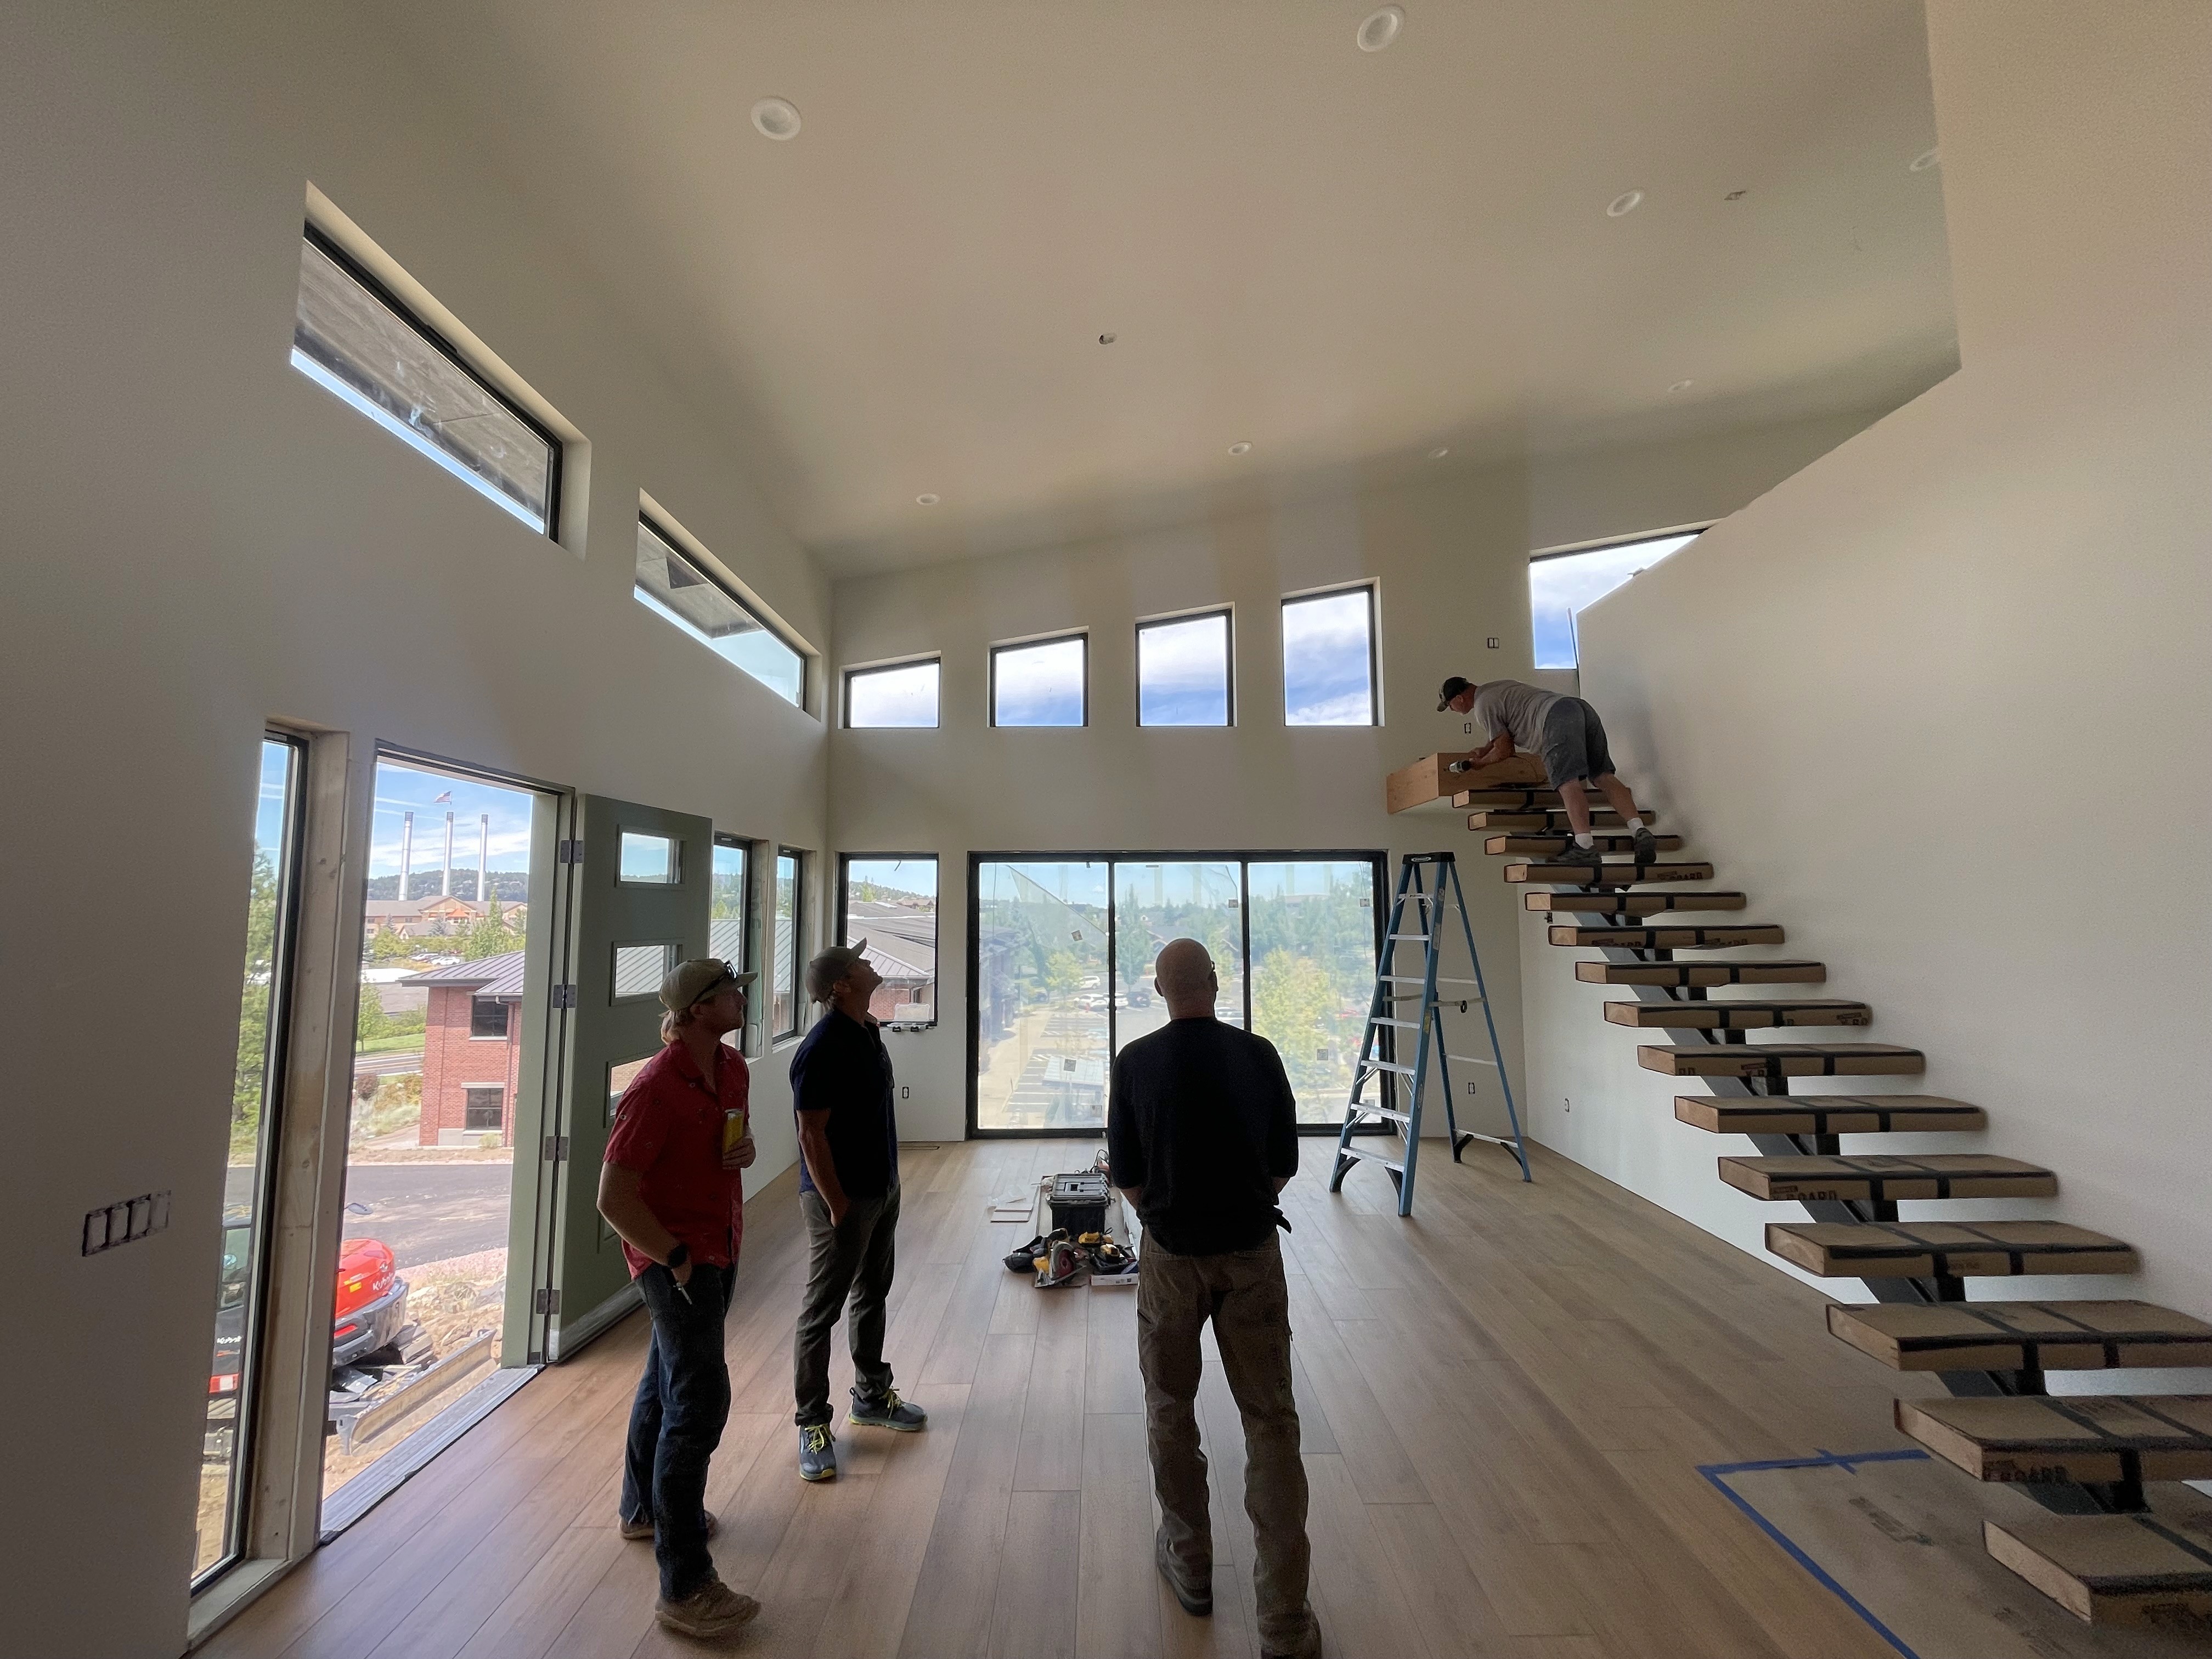


The clients matched the design effort with their own. He welded the floating stair stringer and re-purposed old fir for the treads. He built the gabion retaining walls, the cable railing on the deck, and the site fence. They built their sauna from a kit. We'd engineered the deck for a hot tub, so when they switched to a cold plunge late in the process, the structure was already there. The build ran with a small GC and an owner-builder on site daily.

IMAGE CREDIT:
©Kayla McKenzie Photography