
80's Babies' Update
Our family's first Bend project: a 2,100 SF interior remodel that turned a 1986 custom home into the house we actually wanted to live in, on a tight timeline with family labor and local craftspeople.
Location
Bend, OR
Category
CUSTOM HOME
Year
2023
ROLE
Architect, Owner, GC
My wife and I bought the house in September 2022, a few months after moving our family to Bend from Seattle. It was a 1986 custom home with great bones, big windows, five skylights, and an interior that hadn't been meaningfully touched since it was built. Our rental lease across town ended in late January, which gave us about three and a half months after closing to get the family in. No room in the budget or the calendar to do everything, so we picked the moves that would change the most.

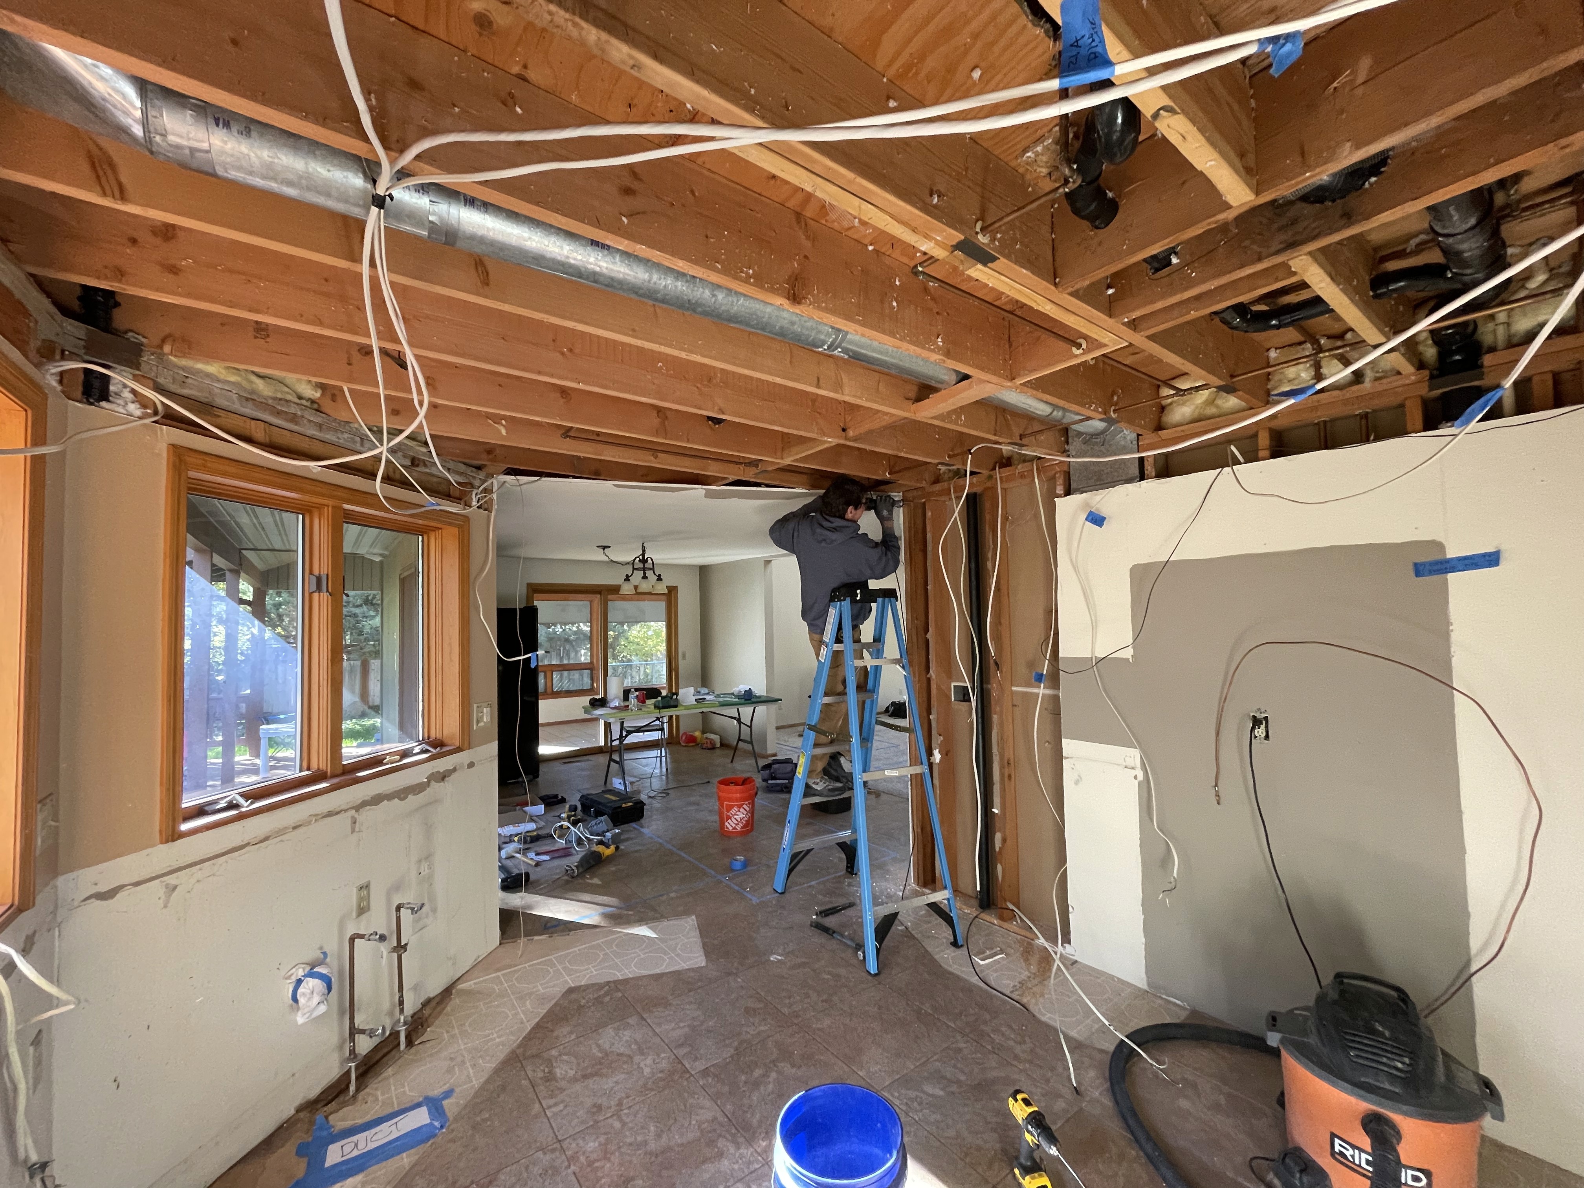
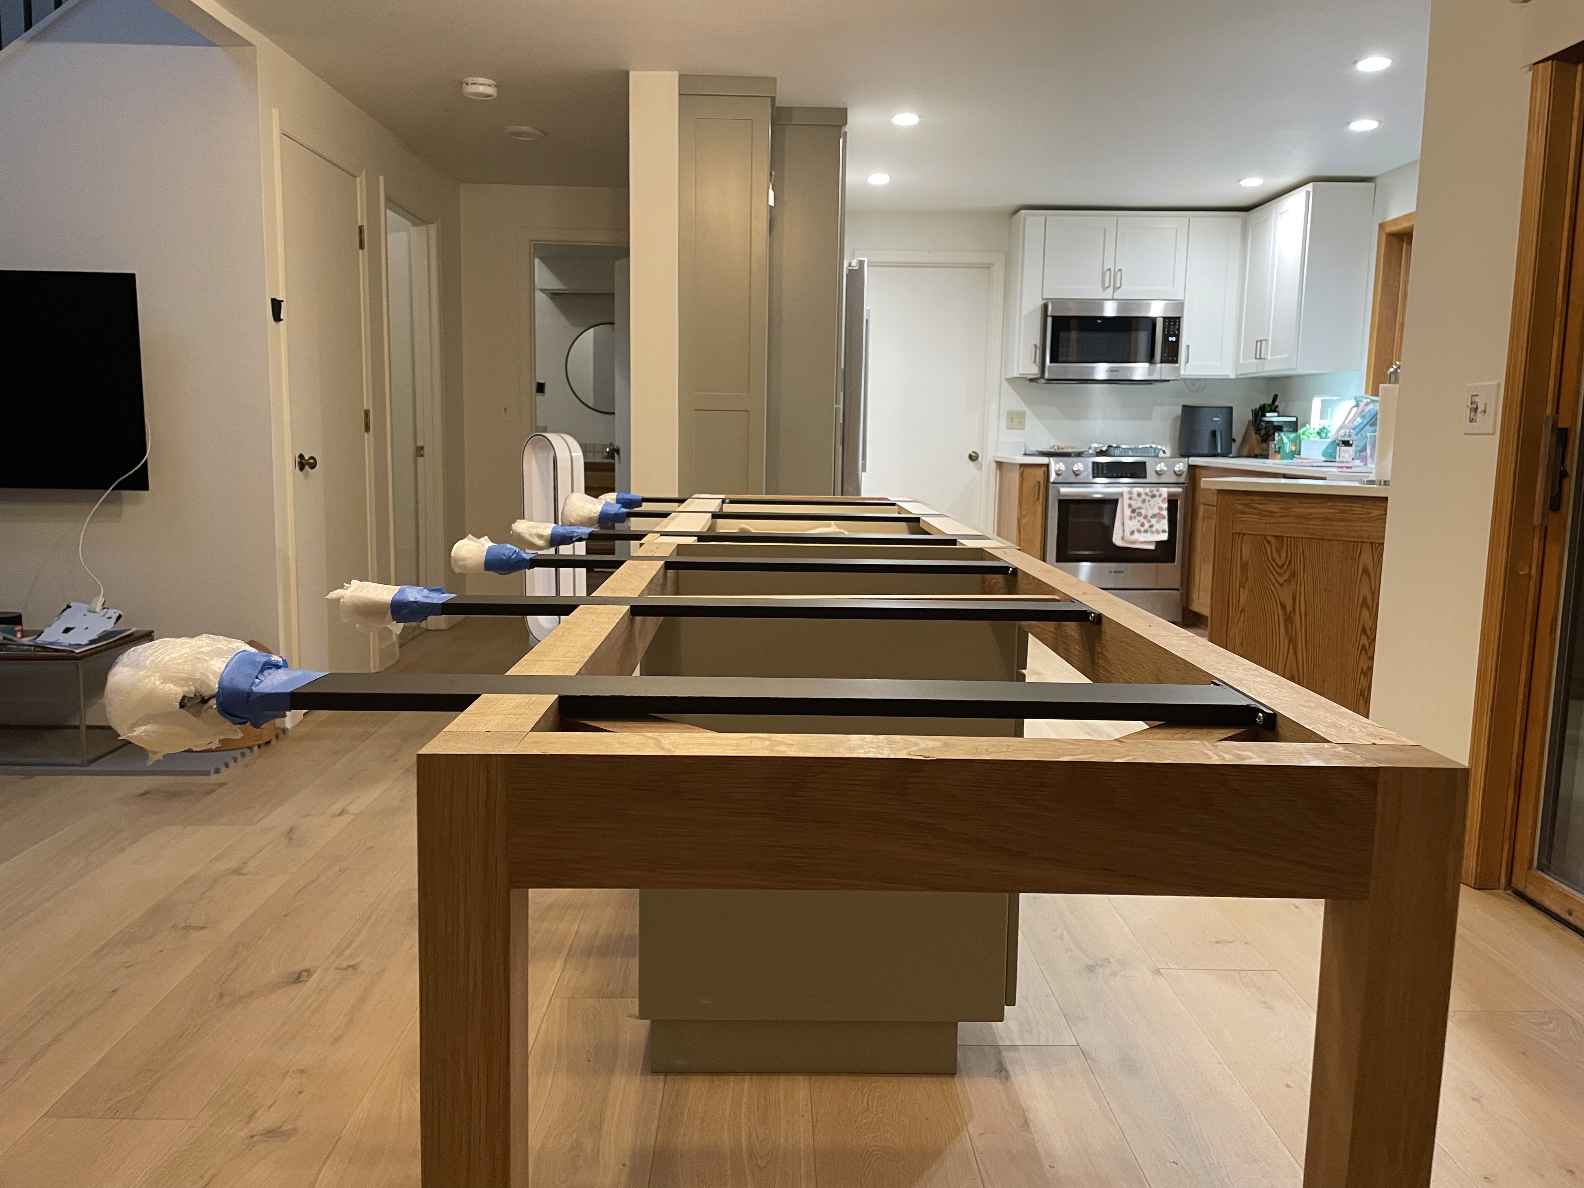
The kitchen was first. We demolished the dropped ceiling (a very 1986 move, fluorescent tubes at 7'6") and flushed it out with the dining room at 8-plus feet. That alone transformed how the two rooms felt together. New cabinets from a family-owned shop half a mile from the house. A 10-foot built-in island that doubles as the kitchen table, designed around how we actually cook and eat. Fresh white paint on every wall and ceiling in the house to let all that natural light do its job.

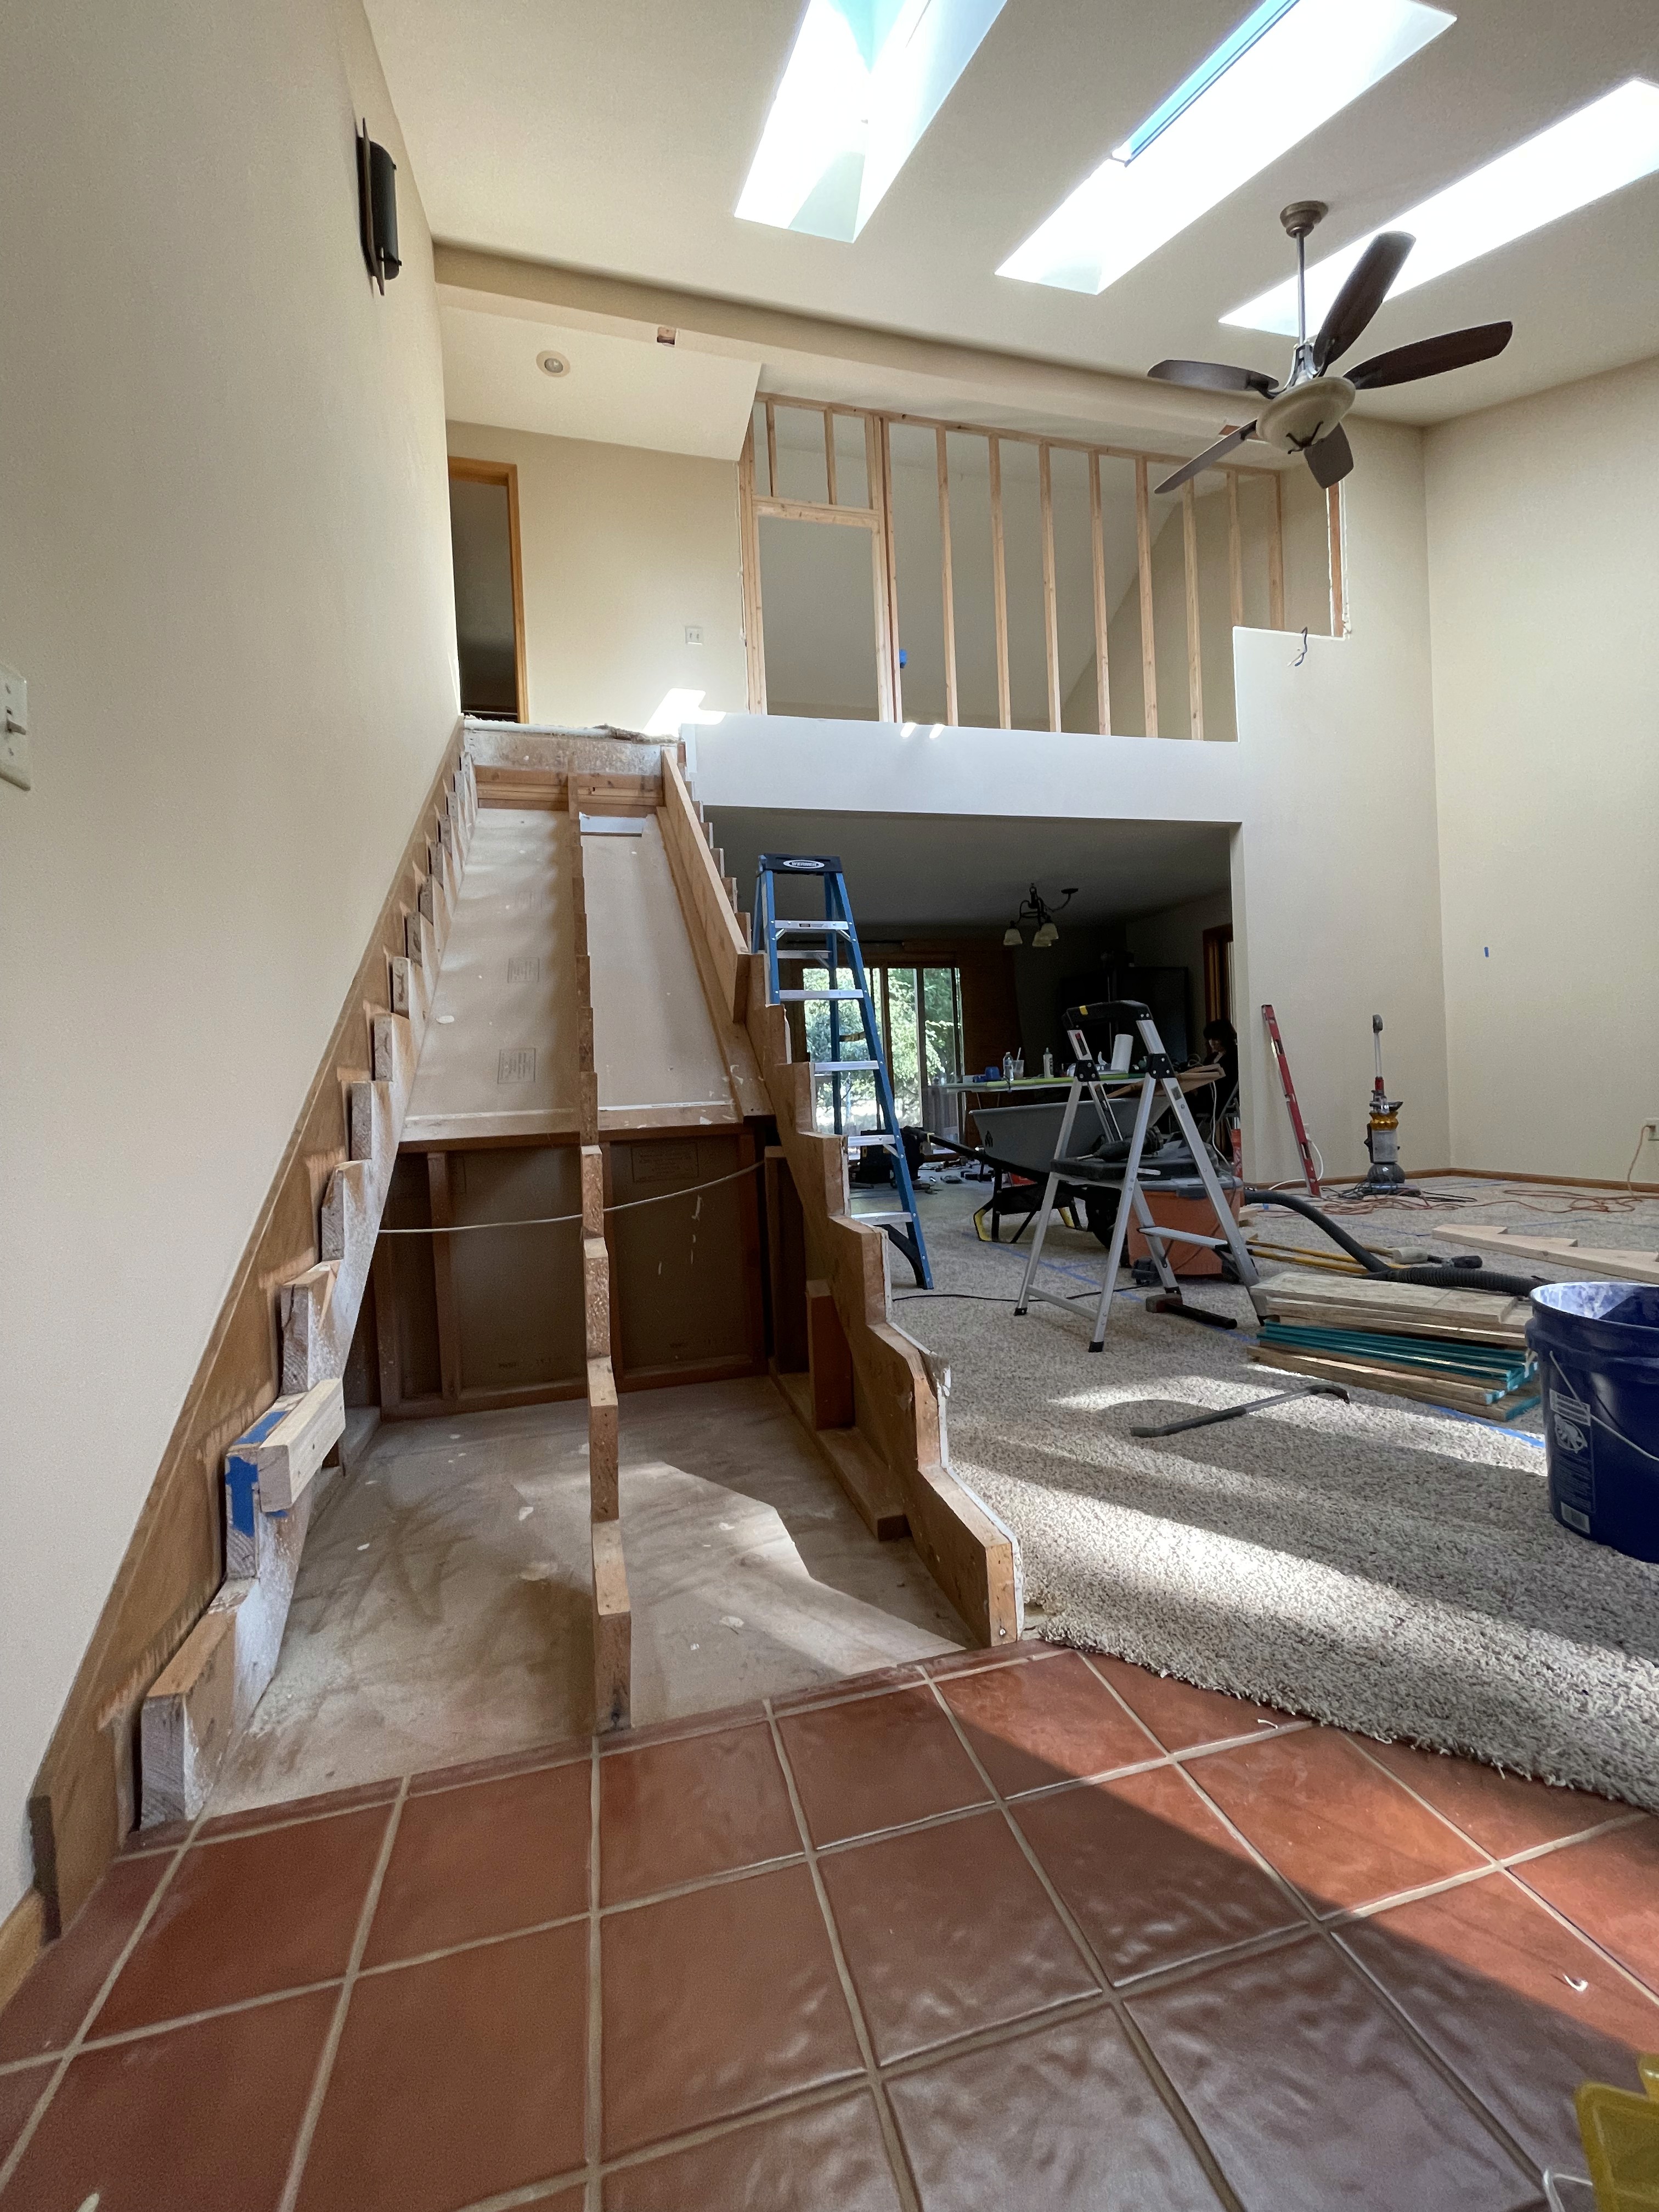
We replaced flooring in every living and circulation space with wide-plank engineered white oak, swapped the wood-burning stove for a modern Jotul propane unit (no more fall weekends splitting and stacking wood), walled in the upstairs loft to give the kids a real bedroom, and replaced a wobbly, not-to-code wood guardrail with a custom powder-coated steel railing I co-designed with a local fab shop a mile from the house. My dad helped with framing and stair treads and risers. Caela and I did kitchen demo, electrical, and the minimal finish carpentry. The railing was the last piece, finished after we'd already moved in. Lesson learned: always leave more time for custom metal fabrication and powder coating.
About a year later I subdivided the second garage bay into a home office and a functioning woodshop, creating a version of the detached workspace we'd had in Seattle: acoustic separation from the main house for work calls while the kids are playing loudly. Looking back at the original listing photos is the best reminder of how much changed. Same house, same light, completely different life inside it.


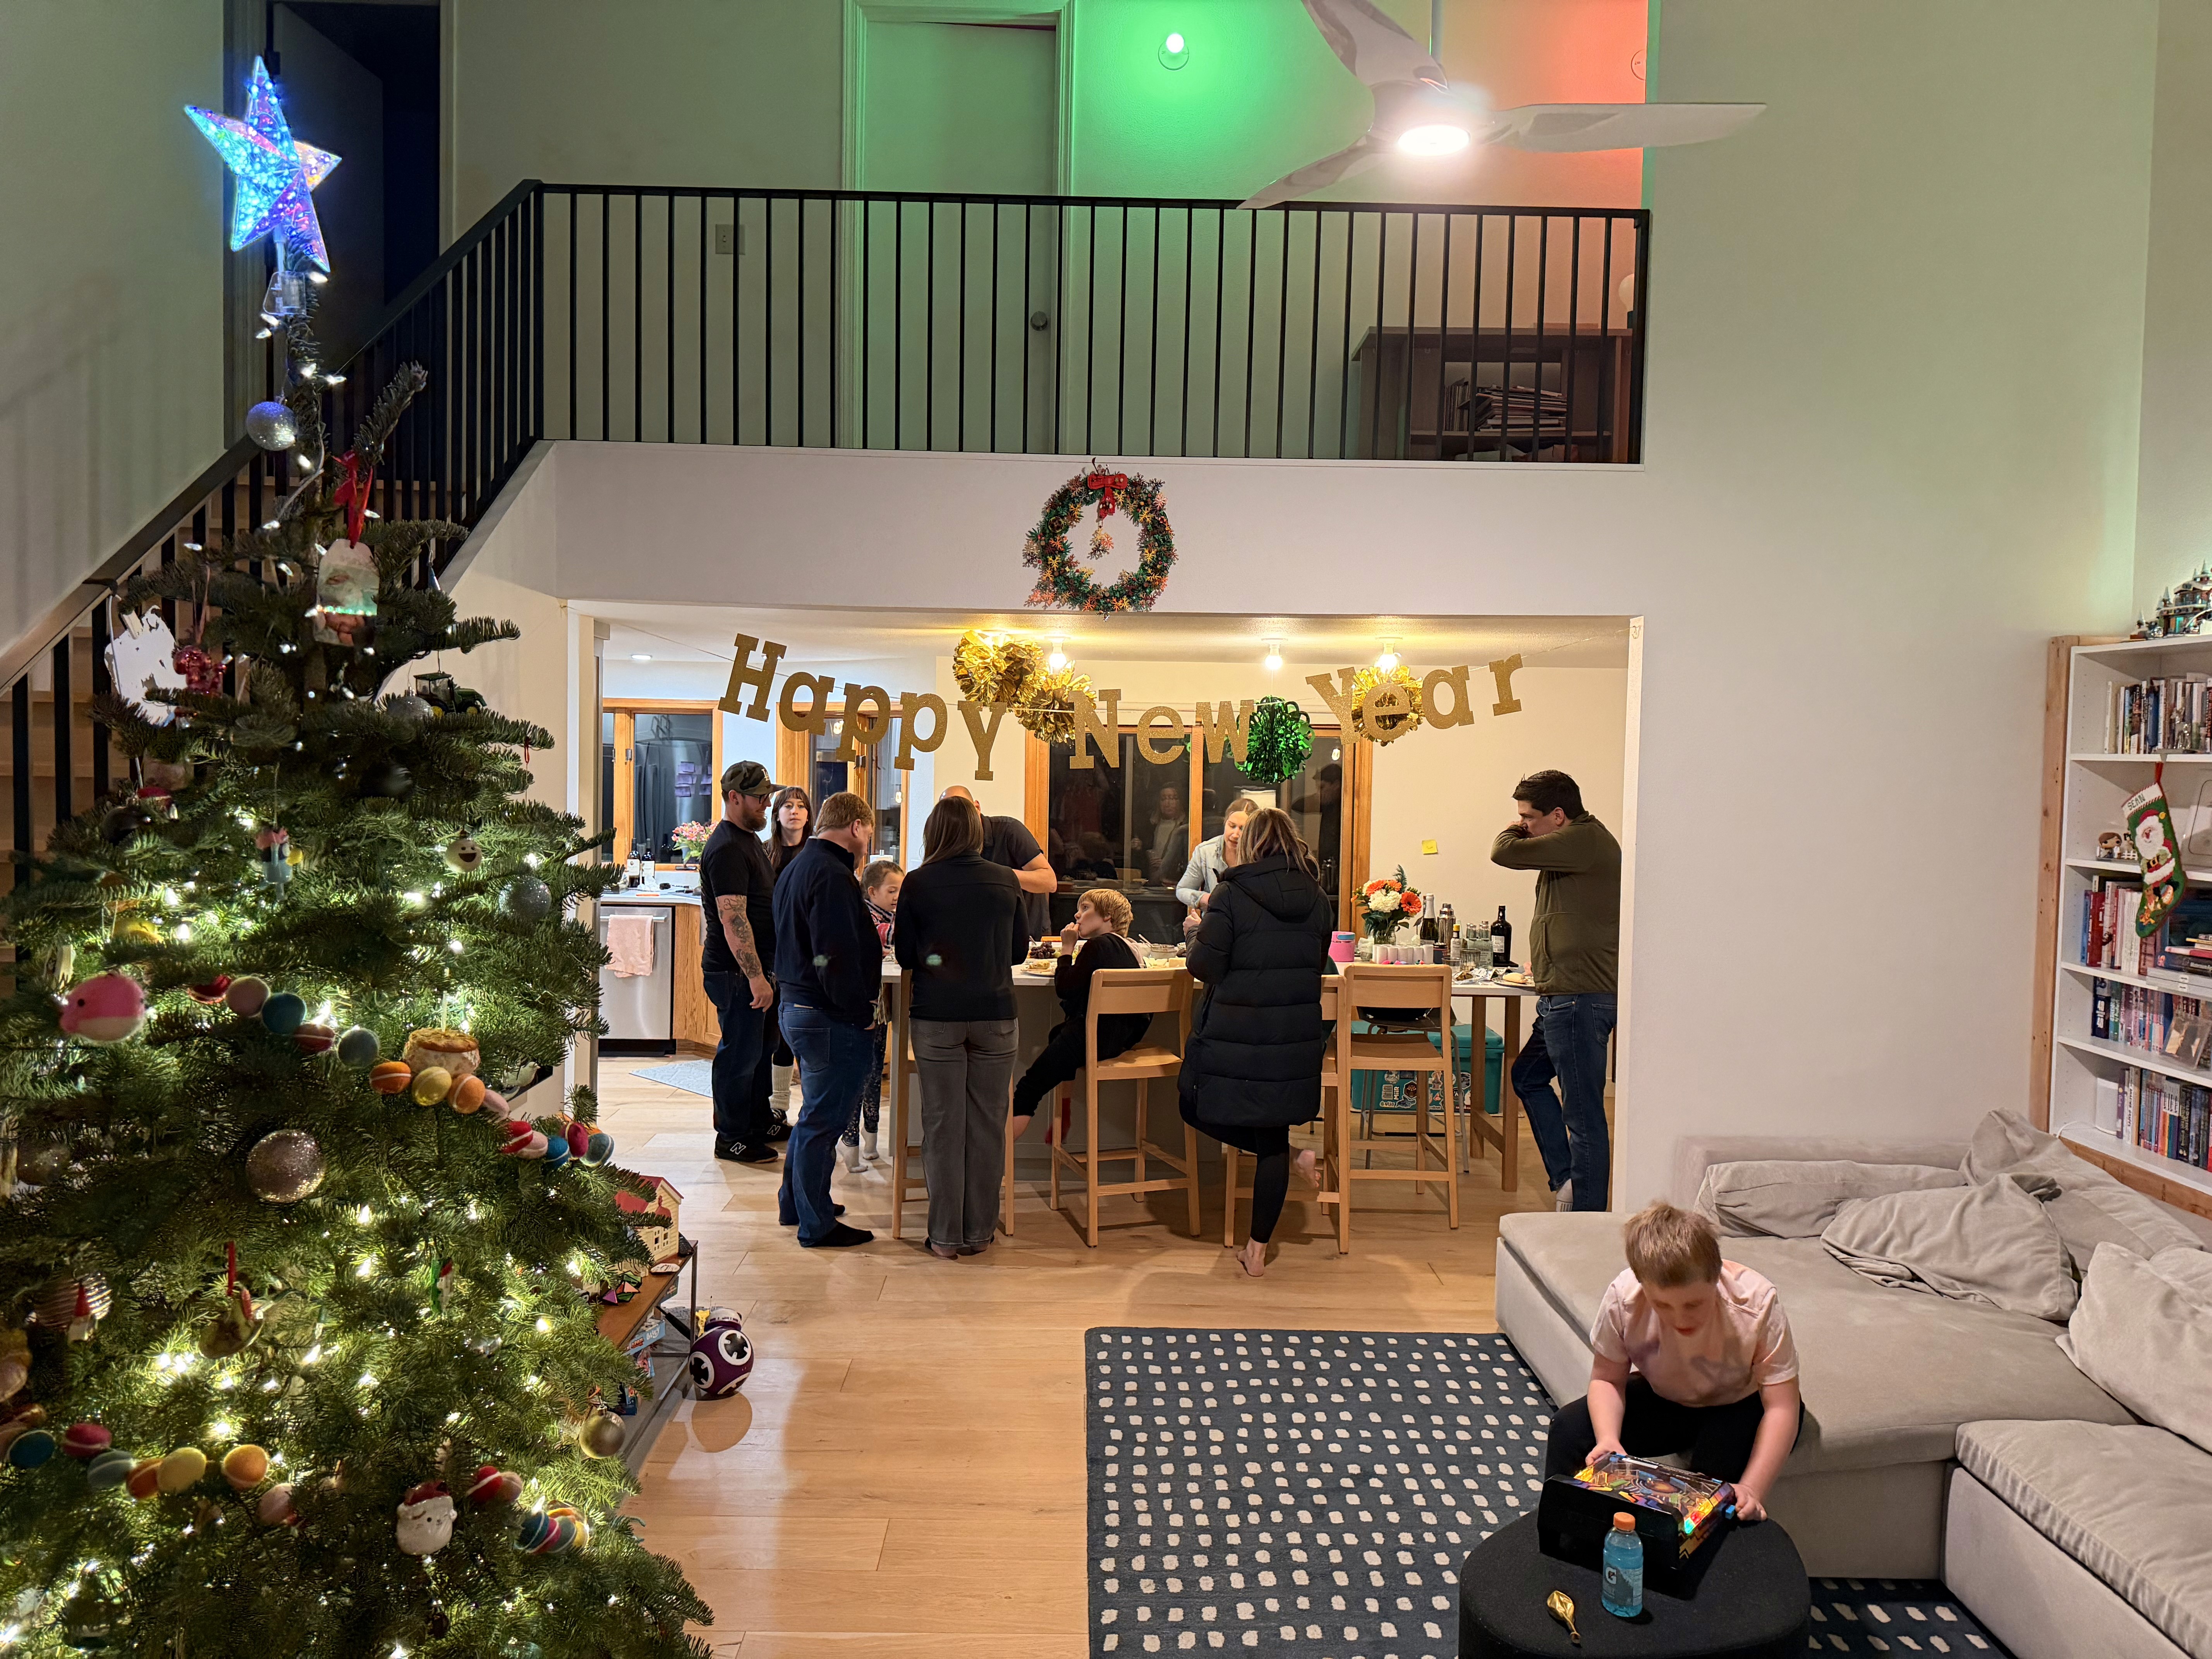
IMAGE CREDIT:
McKeever Design

