

Multi-Gen Triplex
Three homes on one property for three branches of one family, designed and permitted as individual tax lots for multi-generational flexibility.
Location
Bend, OR
Category
MHLD
Year
2026
ROLE
Architect, Hiatus Homes
A detached triplex on a quarter-acre lot next door to the owner's existing home, funded jointly by three branches of one family: the couple, plus both sets of their parents. Each household gets its own home on its own taxlot, rentable in the near term, with grandparents able to move in down the road. The lot is roughly 60 by 160 feet with a single 22-foot curb cut to work with. One unit fronts the street, sited to preserve mature trees along the property line with a neighbor who's wary of infill. The two rear units share a driveway with a turnaround so cars pull out forward, and each gets a fenced 35-by-20 backyard. Three nearly identical homes (two bed, two bath, single-car garage), but every household gets its own front door, its own lot, and its own outdoor space.


What this client needs beyond drawings is developer guidance. I'm bringing much of it directly, with Hiatus still in my corner where deeper development experience matters. He's a sharp investor with rentals already but had never built ground-up before. I'm his single point of contact across three decision-making groups, managing design, civil engineer, and surveyor, and producing the renders, financial exhibits, and project calendar the family needs to avoid drawing on construction loans before they have to. Currently in design, with permitting and construction targeted for late 2026.
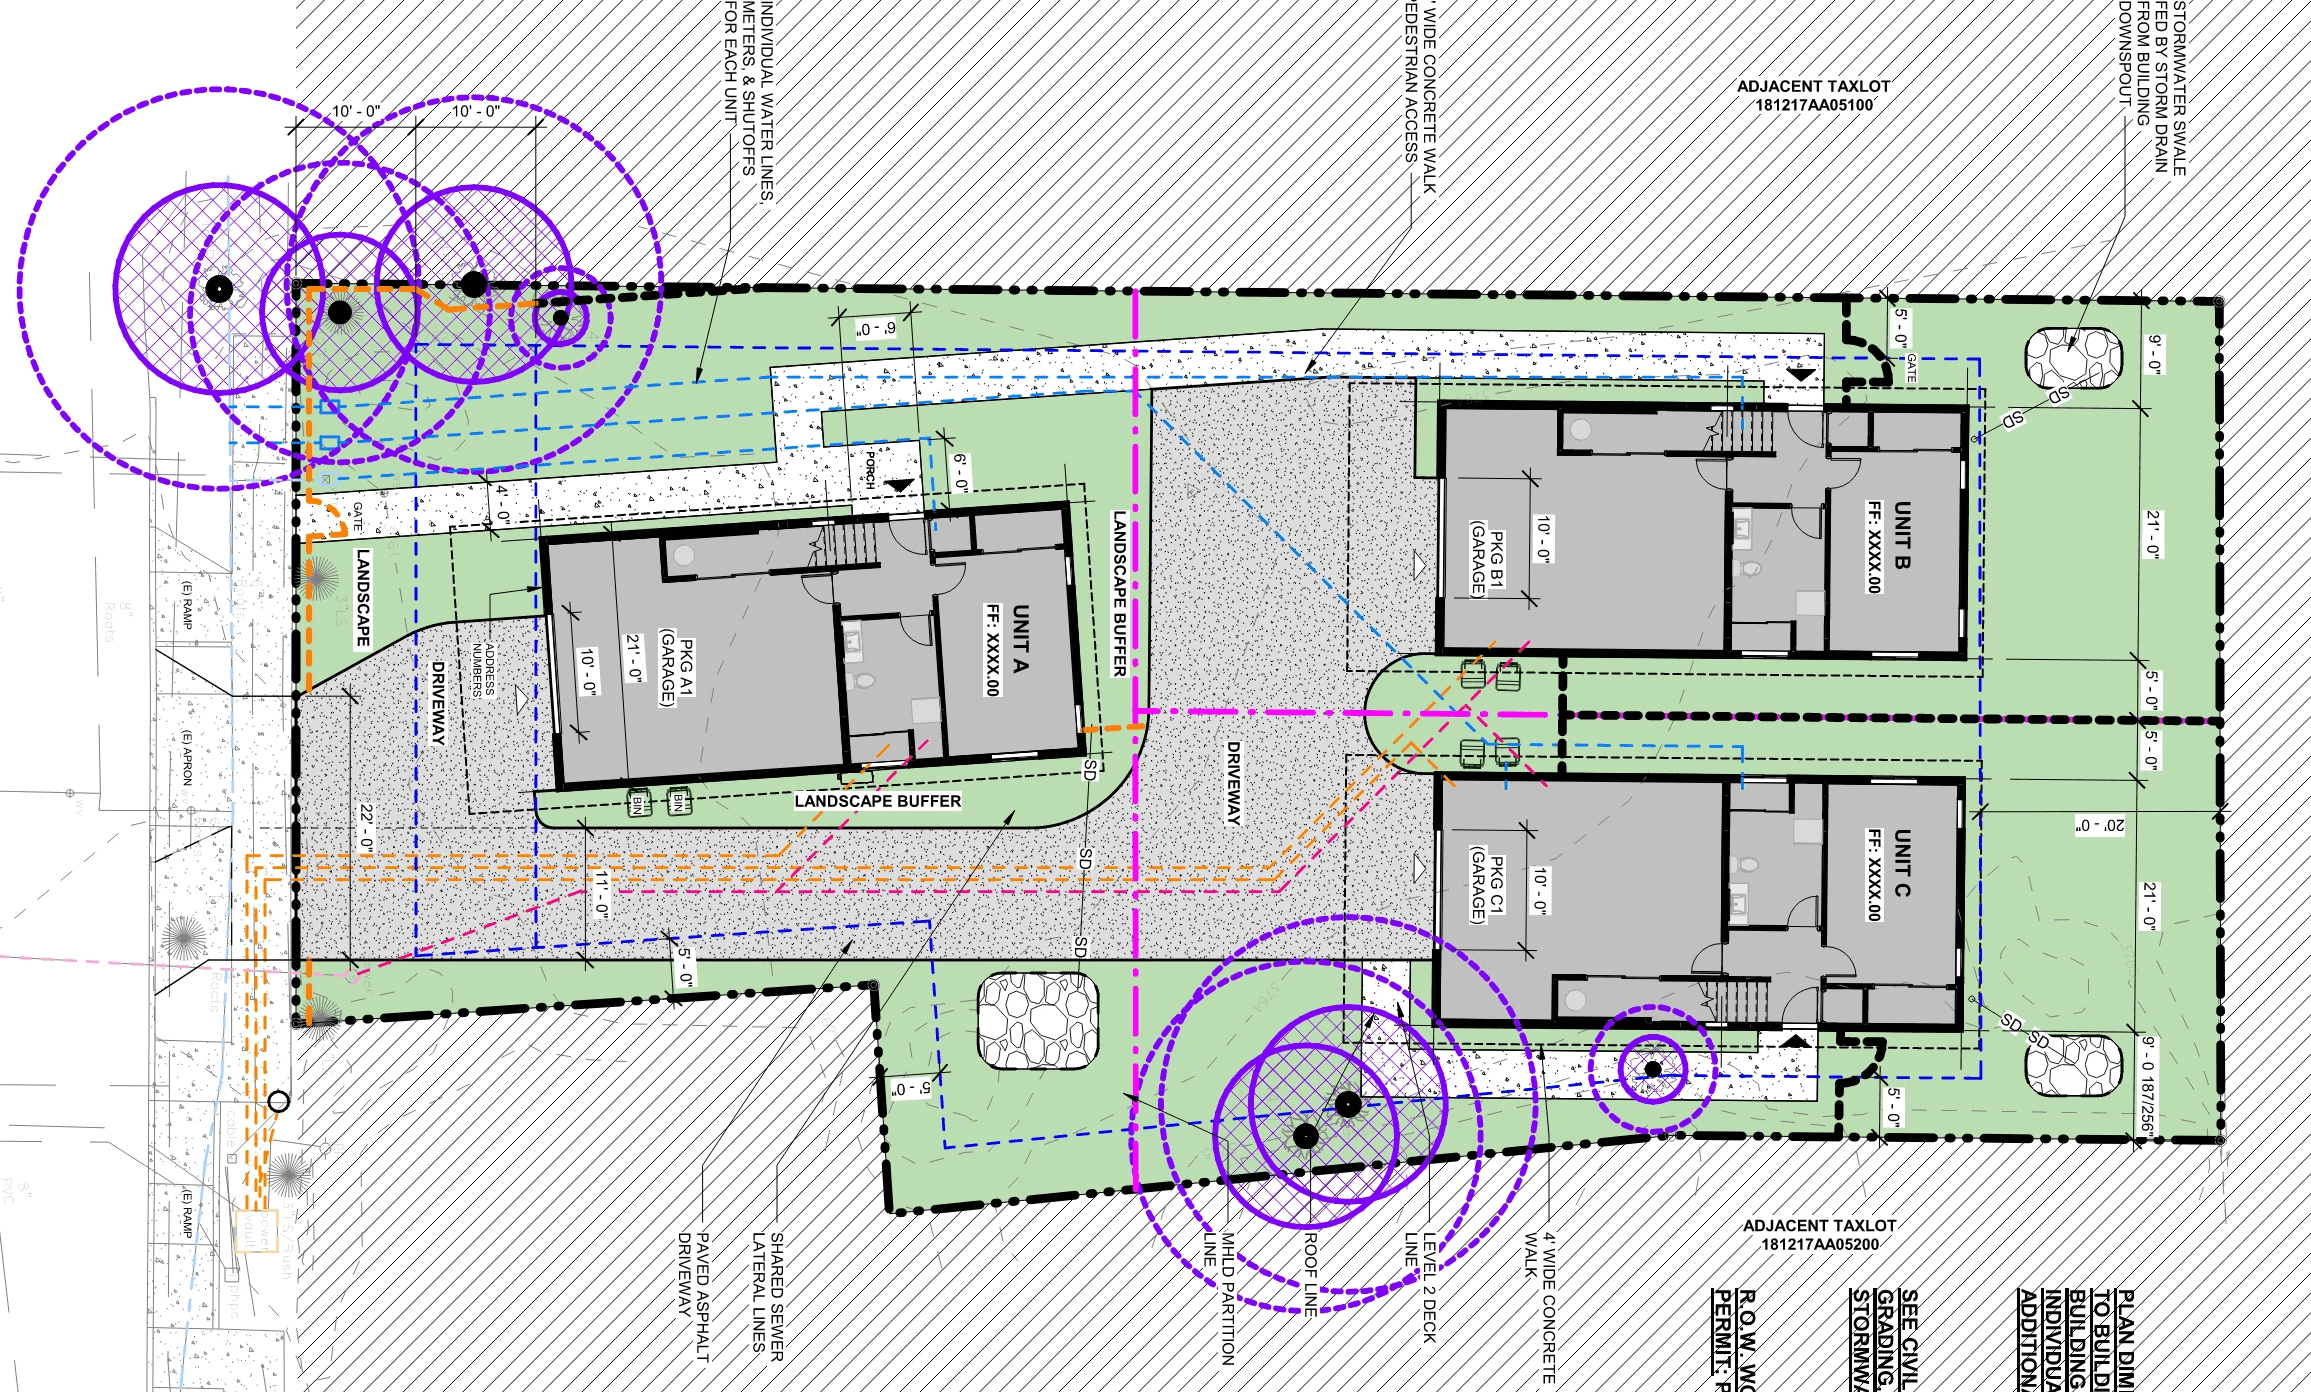
IMAGE CREDIT:
Hiatus Homes

